
- Project Name: Two-Tone Cabinets and a Blue-Gray Island in Kemptville
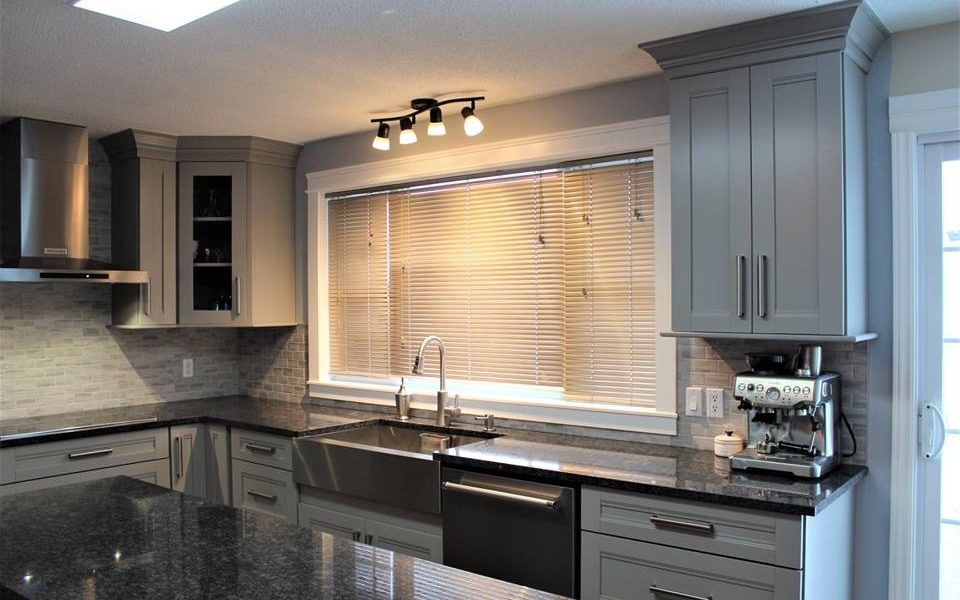
This kitchen renovation in Kemptville uses a light perimeter and a deep blue-grey island to give the room contrast. Shaker cabinet fronts, floor-to-ceiling storage, dark granite counters, and stainless-steel appliances shape a kitchen designed for meal preparation and serving.
The L-shaped perimeter works with a large central island. Grey Shaker cabinets line the walls, while the island’s blue-grey finish creates a focal point. Floor-to-ceiling cabinets and a pantry wall near the refrigerator add storage above and around the main work areas.
Counter and storage choices
Polished dark granite covers the perimeter counters and the backsplash behind the cooktop. Textured light-grey tile adds another surface beside the cooking zone. The contrast between granite, tile, and pale cabinetry gives each work area a distinct edge.
The project description records a wall oven and microwave combination, an induction cooktop, a chimney-style range hood, and a large single-basin farmhouse sink under the window. An electrical outlet was added to the island. Track lighting covers the sink area, while a chandelier lights the adjoining dining space.
The island supports meal preparation, casual dining, and serving. Before selecting an island size, check the open area around each side. Consider refrigerator and dishwasher doors, stools, pantry access, and the path from the sink to the cooktop. A clear plan helps ensure the island adds usable surface without narrowing circulation.
Features in this renovation include:
- Grey Shaker perimeter cabinets
- A blue-grey island with seating and an outlet
- Floor-to-ceiling storage and a pantry wall
- Dark granite counters and cooktop backsplash
- Textured light-grey tile
- An induction cooktop, wall oven, and chimney range hood
- A farmhouse sink under the window
- Track lighting and a dining-area chandelier
Natural Resources Canada’s renovation efficiency guidance advises homeowners to discuss home protection and permit needs during renovation planning. Health Canada’s indoor air quality page covers ventilation and kitchen fan use. These references add context when choosing appliances and discussing the work plan.
Ask how the proposed kitchen will support your own routine. Which ingredients, cookware, and appliances need to stay within reach? Where do people gather during meal preparation? Do you want stools at the island, or should the counter stay open for work? The answers help guide storage, lighting, and electrical placement.
Pantry storage, appliance placement, and island use should be planned together. Put frequently used plates and cookware near the dishwasher and cooking area. Leave counter space beside the oven for hot dishes. If several people prepare food at once, identify where each person will work. Discuss the lighting plan for the sink, island, and dining zone before electrical rough-in. A drawing with appliance door swings and cabinet openings helps reveal tight areas early. Use the plan to confirm what the kitchen includes, which products the homeowner supplies, and how installation stages fit the schedule.
Miracle Dream Homes offers kitchen renovation services. The team also provides bathroom renovation services for wider home projects. If you are planning a kitchen update in Kemptville, contact the design team to discuss your kitchen plan and project scope. For a free in-home consultation, contact Miracle Dream Homes.